
Light, designed with the same rigor
as the architecture
Lighting design, technical specification and architectural luminaires for high-value residences and corporate projects. One accountable team from concept to the final scene.
Control without the right luminaires is half the result
For years we integrated Lutron and Control4 control systems over luminaires chosen by others. We saw the same problems repeat: flicker from incompatible dimmers, mixed color temperatures in a single room, glare in kitchens and bathrooms, and finishes that ignored the design.
The Lighting Line closes that gap. We design the light, specify every luminaire against the dimming protocol of the project, and bring it to life with the control system. One technical responsibility and a coherent result from the first switch-on.

Lighting design as a project discipline
We start from the space, not the catalog: how it is used, which materials dress it, and what it should feel like at each moment of the day. From there come the light layers, levels and color temperatures that later translate into specific luminaires.
Lighting concept
We define what each room should feel like: visual hierarchy, general, accent and task layers, and the relationship with the daylight of the project.
Calculation and specification
Verified illuminance, uniformity and glare levels; per-fixture sheets with color temperature, optics, power and dimming protocol.
Coordination with the build
Placement drawings, recess and conduit details, loads per circuit and dimmer compatibility from the electrical phase onward.
Supply and scene setting
Luminaire delivery, on-site aiming and scene programming in Lutron or Control4 so light responds to how the space is lived in.
Luminaire families
Six families covering interior, exterior and corporate projects, selected for light quality, finish and verified compatibility with the control systems we integrate.

Recessed and accent spots
Downlights, kardan and fixed or adjustable spots for general and accent lighting, with aluminum bodies and low glare.
- Integrated LED or GU10
- 3000K and 4000K
- Fixed, adjustable or kardan

Magnetic track and track light
Track systems to accent art, kitchens and commercial spaces: magnetic spots, linears and pendants repositionable without touching the installation.
- Recessed or surface track
- Spots, linears and flex track
- System connectors and accessories

Aluminum profiles and LED strip
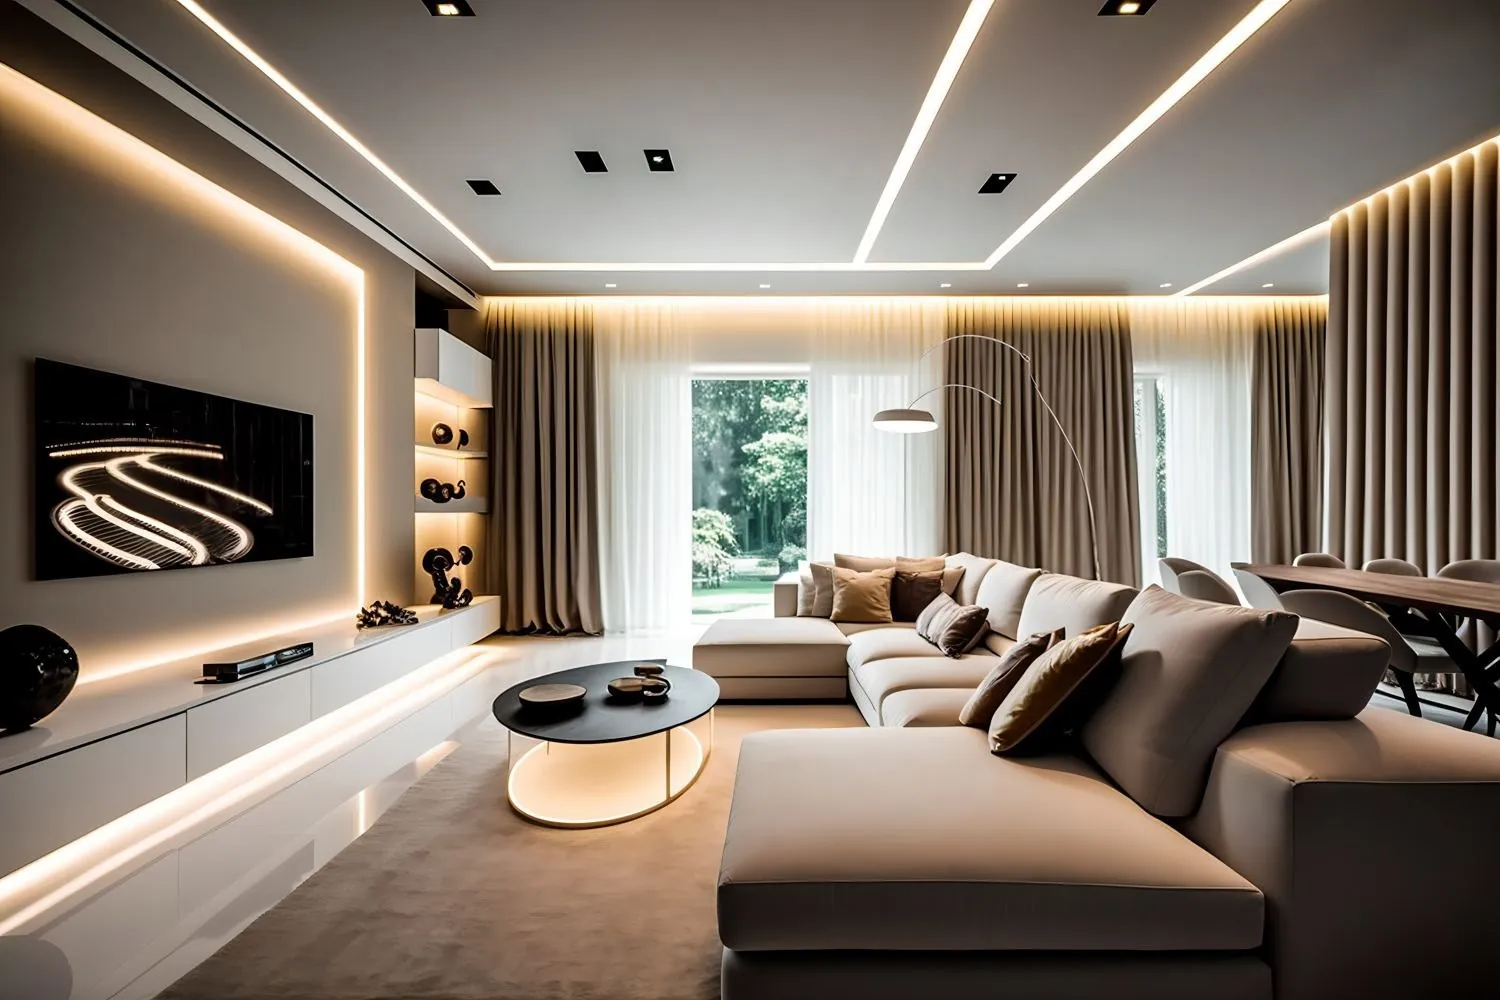
Continuous lines in ceilings, walls and millwork: indirect light with no visible dots and profiles integrated into the design.
- 24V LED strip · opal diffuser
- Recessed, surface or suspended
- Custom cuts per room

Decorative luminaires
Single and multi-light pendants, LED ceiling lights and wall sconces selected with the interior designer: metal, acrylic, natural fibers and rattan.
- Pendants for double-height spaces
- Ceiling lights with 3 color tones (CCT)
- Wall sconces and chandeliers

Exterior and landscape
Bidirectional sconces, bollards, lanterns, in-ground spots and garden stakes with the protection a coastal climate demands.
- IP54 to IP68 by application
- In-ground spots and step lights
- Motion sensor versions

Corporate and high-output projects
Flat floodlights and luminaires for parking lots and exterior areas of offices, hotels and retail, with industrial-grade control and protection.
- 10 W to 200 W floodlights · IP66
- 0–10V dimming and photocell
- Integrated motion sensor
Specifications are reference ranges for each family. The final technical sheet is delivered per luminaire within each project proposal.
From the drawing to the scene
- 01
Brief and drawings
We capture architectural intent, materials and uses per room.
- 02
Concept and calculation
Lighting proposal with layers, levels and color temperatures per space.
- 03
Specification
Technical sheets, placement drawings and loads ready for the electrical work.
- 04
Supply and installation
Luminaires on site, coordination with the electrician and installation supervision.
- 05
Aiming and scenes
On-site fine tuning and scene programming in the control system.
Architects, interior designers and demanding owners
- For the architecture or interior design studio: a technical ally that delivers build-ready specification and protects the design from last-minute substitutions.
- For the builder: loads, conduit and recess details resolved before slabs and walls are closed.
- For the owner: a home or office that looks like the render and responds to a single key, backed by one team.

Frequently asked questions
How is the Lighting Line different from the Smart Lighting service?
Smart Lighting is the control: dimmers, keypads, sensors and scenes in Lutron or Control4. The Lighting Line is the lighting design and the luminaires: which light, where, with which optics and color temperature. A complete project usually combines both; we also handle luminaire specification alone for projects that already have their control system.
Do you work with the architect or interior designer on the project?
Yes, that is the usual way. We join at the drawing phase, coordinate placements and recess details with the design, and hand the specification to the electrical team on site.
Are the luminaires compatible with Lutron and Control4?
Every luminaire we specify is verified against the dimming protocol of the project (0–10V, DALI or phase) before it is proposed. This prevents flicker, poor dimming ranges and incompatibilities that surface after installation.
Do you serve corporate and commercial projects?
Yes. Offices, showrooms, hospitality and retail spaces in Ecuador, with uniformity, glare and efficiency criteria appropriate to each use.
Can you work on a finished building?
Yes. In renovations we prioritize surface-mounted luminaires, tracks and profiles that use the existing installation, and propose recessed fixtures only where the intervention is justified.
Looking for lighting control? See Smart Lighting
Have a project at the drawing stage?
It is the best time to design the light. We review your drawings and propose concept, luminaires and control in a single deliverable.
Schedule a specification session